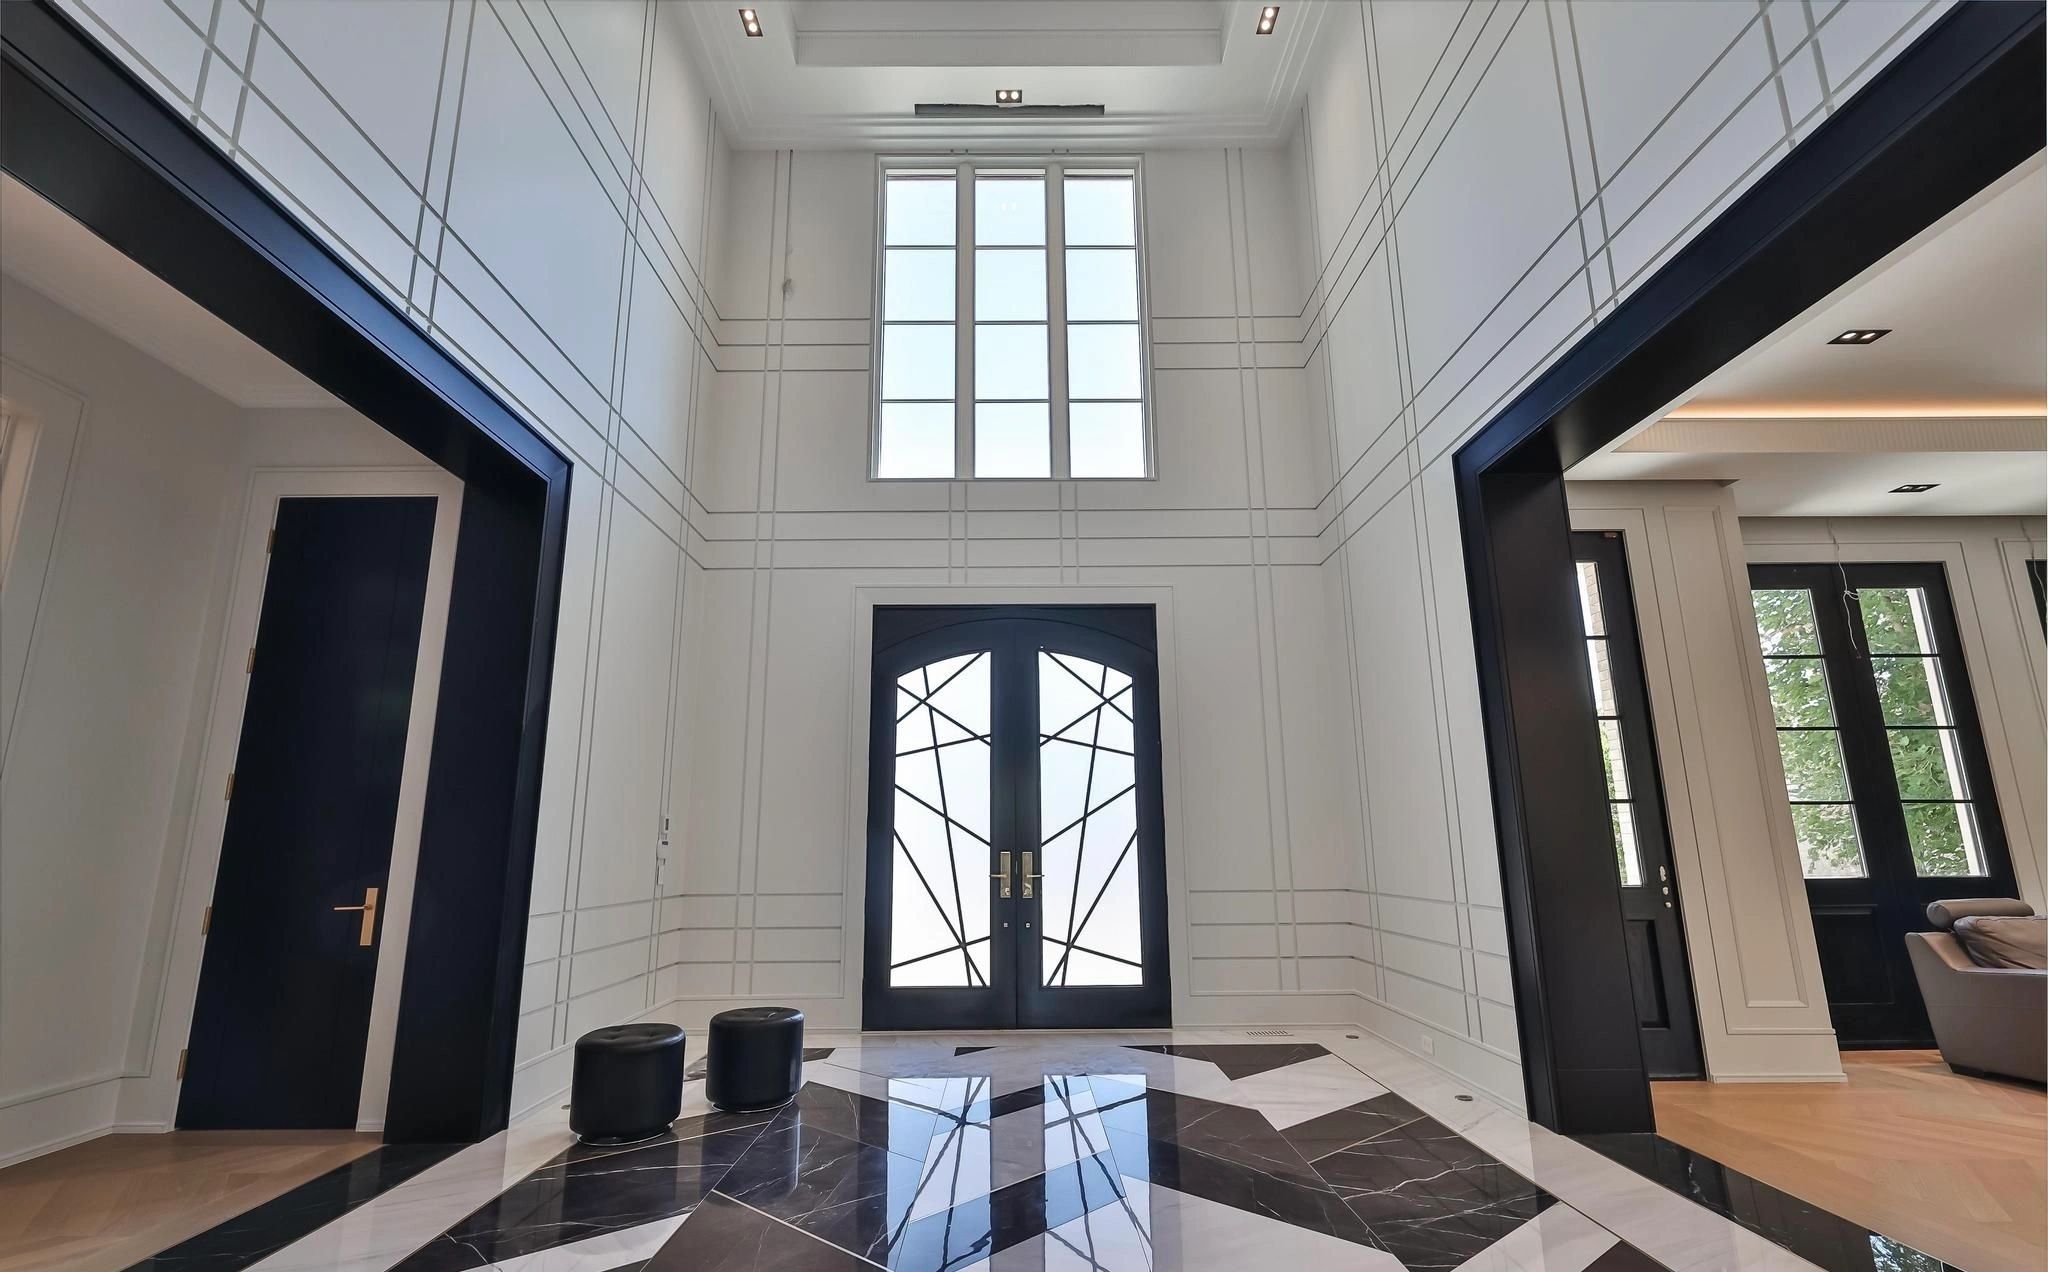
Plate 01 / Entry elevation
 Let’s Build ItConstruction & trades
Toronto & the Greater Toronto Area
From a ground-up home to a bathroom rough-in, we plan the scope and coordinate the people doing the work.
For homeowners and property managers. Choose a trade to see typical scopes, what to send and how we plan a visit.
24/7 emergency plumbing calls, leaks, drain issues and planned kitchen and bathroom work.
Explore PlumbingFurnace, air-conditioning, heat-pump and ventilation service requests, repairs and upgrade planning.
Explore HVACLighting layouts, panel capacity reviews and EV charging coordination.
Explore ElectricalSelected work / Residential
Follow the stone floor from the front doors to the garden. Black steel openings frame each view; the glass guard keeps the upper landing open to the light.
See the project storyPlate 01 / Entry elevation
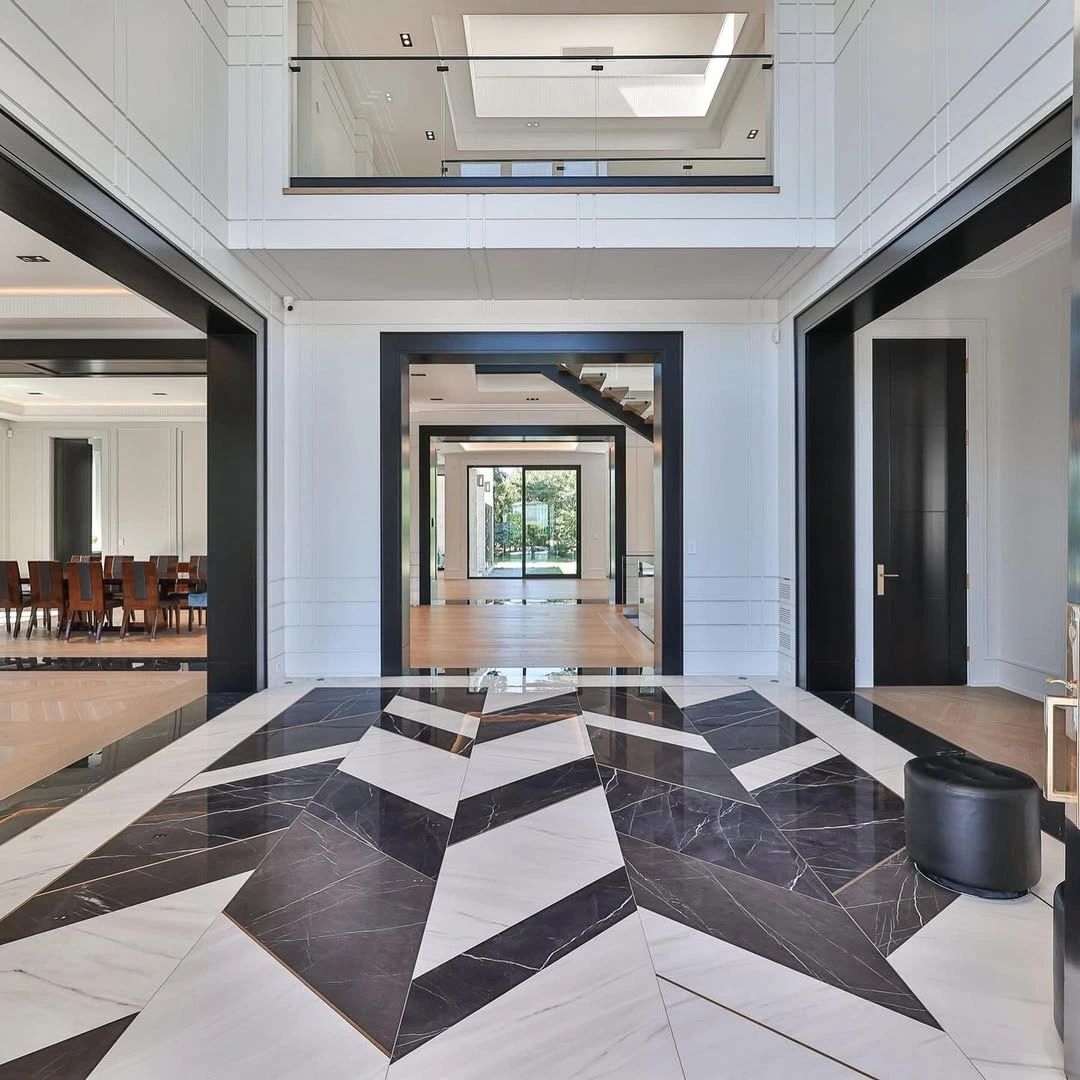
Plate 02 / Reverse view
How we can help
Focused residential expertise, structured around the stewardship your property and project team need.
Ground-up residences shaped around the property, architecture, and way you want to live.
Explore this serviceWhole-home transformations, additions, and structural upgrades coordinated around real site conditions.
Explore this serviceOpen-book planning, trade coordination, schedule control, and useful reporting for complex projects.
Explore this service24/7 emergency restoration calls, water-damage recovery and careful renewal of character homes.
Explore this serviceA clearer build
Complex projects feel more manageable when responsibilities, budgets, risks, and next steps stay clear.
We clarify the property, vision, target investment, timing, and the decisions that matter first.
We align drawings, scope, permits, pricing, trades, procurement, and schedule before work begins.
A dedicated team manages the site while progress, decisions, risk, and cost remain visible.
We complete a structured closeout, orient you to the project, and remain available afterward.
Why Let’s Build It
We built the practice around direct accountability: useful pre-construction advice, disciplined site management, transparent decisions, and details resolved before they become rework.
Before you build
A practical guide to choosing the delivery structure that fits your property, design team, need for cost visibility, and tolerance for owner involvement.
Read the guideA board-ready delivery framework for assessing electrical capacity, defining an expandable charging backbone, phasing installation, and keeping future owners from paying twice.
Read the guideToronto & GTA
Forest Hill · Rosedale · York Mills · The Bridle Path · North York · Vaughan · Kleinburg · Richmond Hill and surrounding communities.
Discuss your locationWe serve Toronto and the GTA, including Forest Hill, Rosedale, York Mills, The Bridle Path, North York, Vaughan, Kleinburg, and Richmond Hill.
Ideally during early design. Builder input before drawings are finalized can reduce avoidable redesign, budget surprises, and schedule risk.
After understanding the property and scope, we recommend the right estimating path. Complex builds usually move from an early feasibility range to a detailed pre-construction budget.
Yes. We can join your existing team or help introduce qualified design partners based on the project.
Your project, considered
Tell us what you’re imagining, where the property is, and how far along you are. We’ll respond with the most useful next step.